
Our vision
The Anidoor Project
Goals to improve the future
Alongside our dog daycare, we want to help all animals get access to quality care and professional support, whatever their owners' circumstances.
Anidoor offers a concept combining dog daycare and high-tech mobile services. Our modular approach lets us grow step by step, always listening to the needs of the Romandy community.
Based in Romandy, we serve the whole region with our mobile services, bringing the professionalism of a specialised facility right to your door.
Our development in 4 phases
Gradual, responsible growth built on solid foundations.
Phase 1: Launch
- Daytime daycare (5 dogs max)
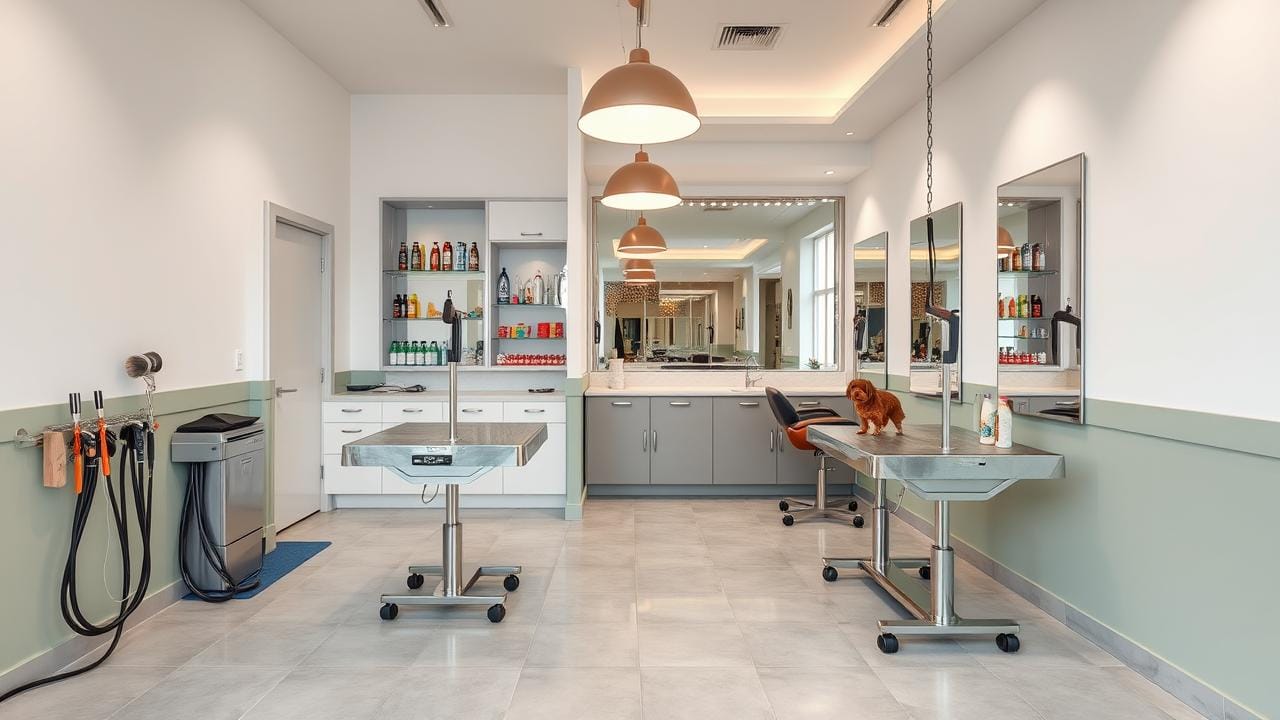
- Permanent grooming salon
- 1 mobile grooming van
- 1 electric cargo bike
Phase 2: Development
- Mobile canine physiotherapy
- Dog sports van
- Capacity extension
Phase 3: Expansion
- Dog training & education
- Home Dog Sitter service
- Veterinary partnerships
Phase 4: Innovation
- Mobile pet app
- Health management platform
- Complete digital ecosystem
Architecture and design - long-term vision
The Domaine de l'Arche: our vision for the future
This is how we imagine Anidoor's future: a complex of linked domes, each of which would house a different space, designed for animal comfort and for the efficiency of professionals. The infrastructure would follow both an environmental and a technological logic: solar panels, rainwater collection, a mini wind turbine. Installations that harm animal well-being, such as wire fencing, would be ruled out.
These plans describe a distant horizon, not a short-term construction site. Anidoor is starting today on a smaller scale, with Phase 1 described above.

Jean-Jacques Tschumi
FAS architect in charge of the project
« With experience ranging from prisons to schools, and a few private projects in equestrian sport, housing at various scales and the sculptural design of civil engineering structures, I was approached by Anidoor's founder and designer, Marco Simons, and his motivation won me over. So I put myself at the service of this project of public benefit. »
Site plan (future vision)
Plan by Jean-Jacques Tschumi, FAS architect.
Tap or click an image to enlarge it.
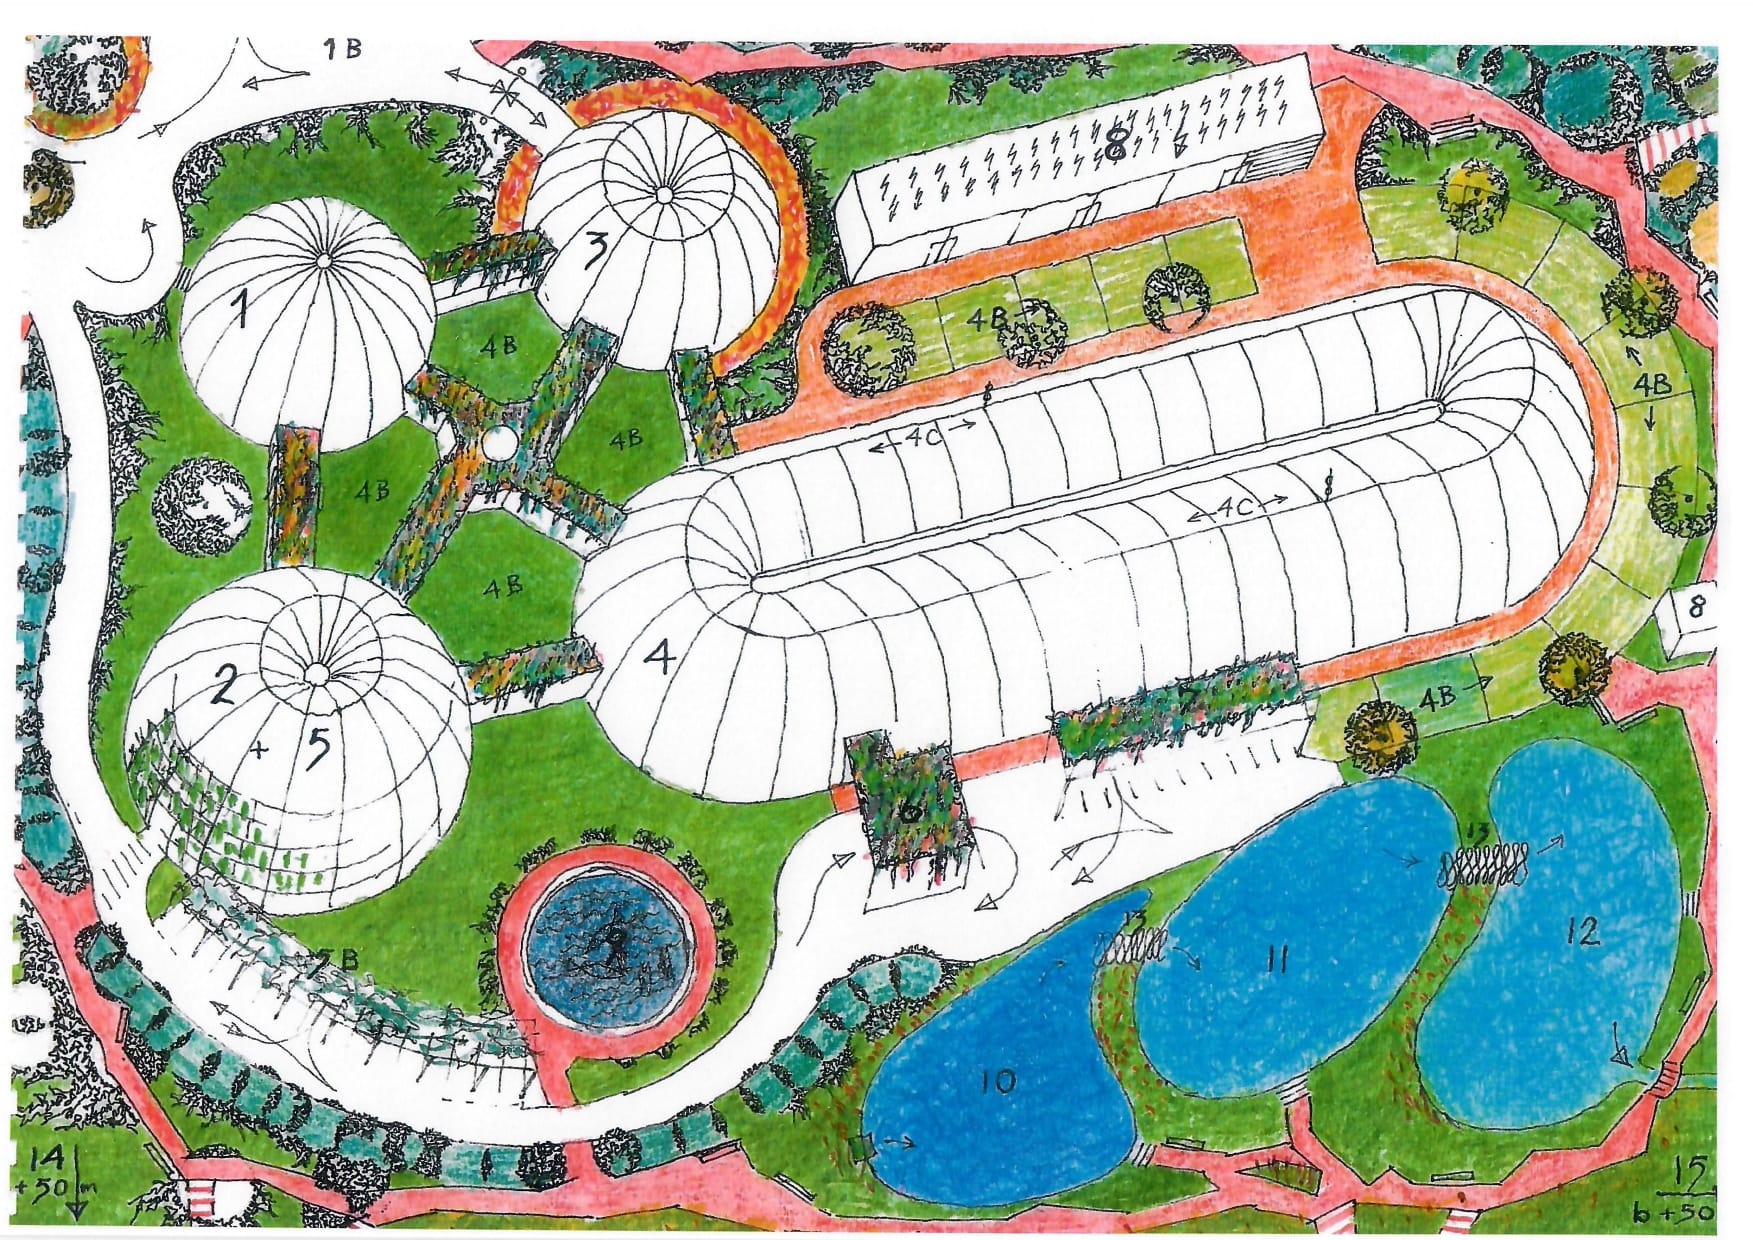
- 1Reception
- 2Dog building
- 3Parking for the mobile operating rooms, and storage
- 4 / 4BDog parks (4, 4B)
- 5Staff
- 6Dog drop-off and pick-up, deliveries
- 7Covered vehicle area - electric charging
- 8Annex buildings with solar panels and roofing
- 9Water feature for the dogs to swim in
- 10, 11, 12Purification ponds (10, 11, 12)
- 13Virbela fountain (rhythmic regeneration)
- 14 / 15Park extension (14, 15)
The envisaged buildings
Drawings by Jean-Jacques Tschumi, FAS architect.
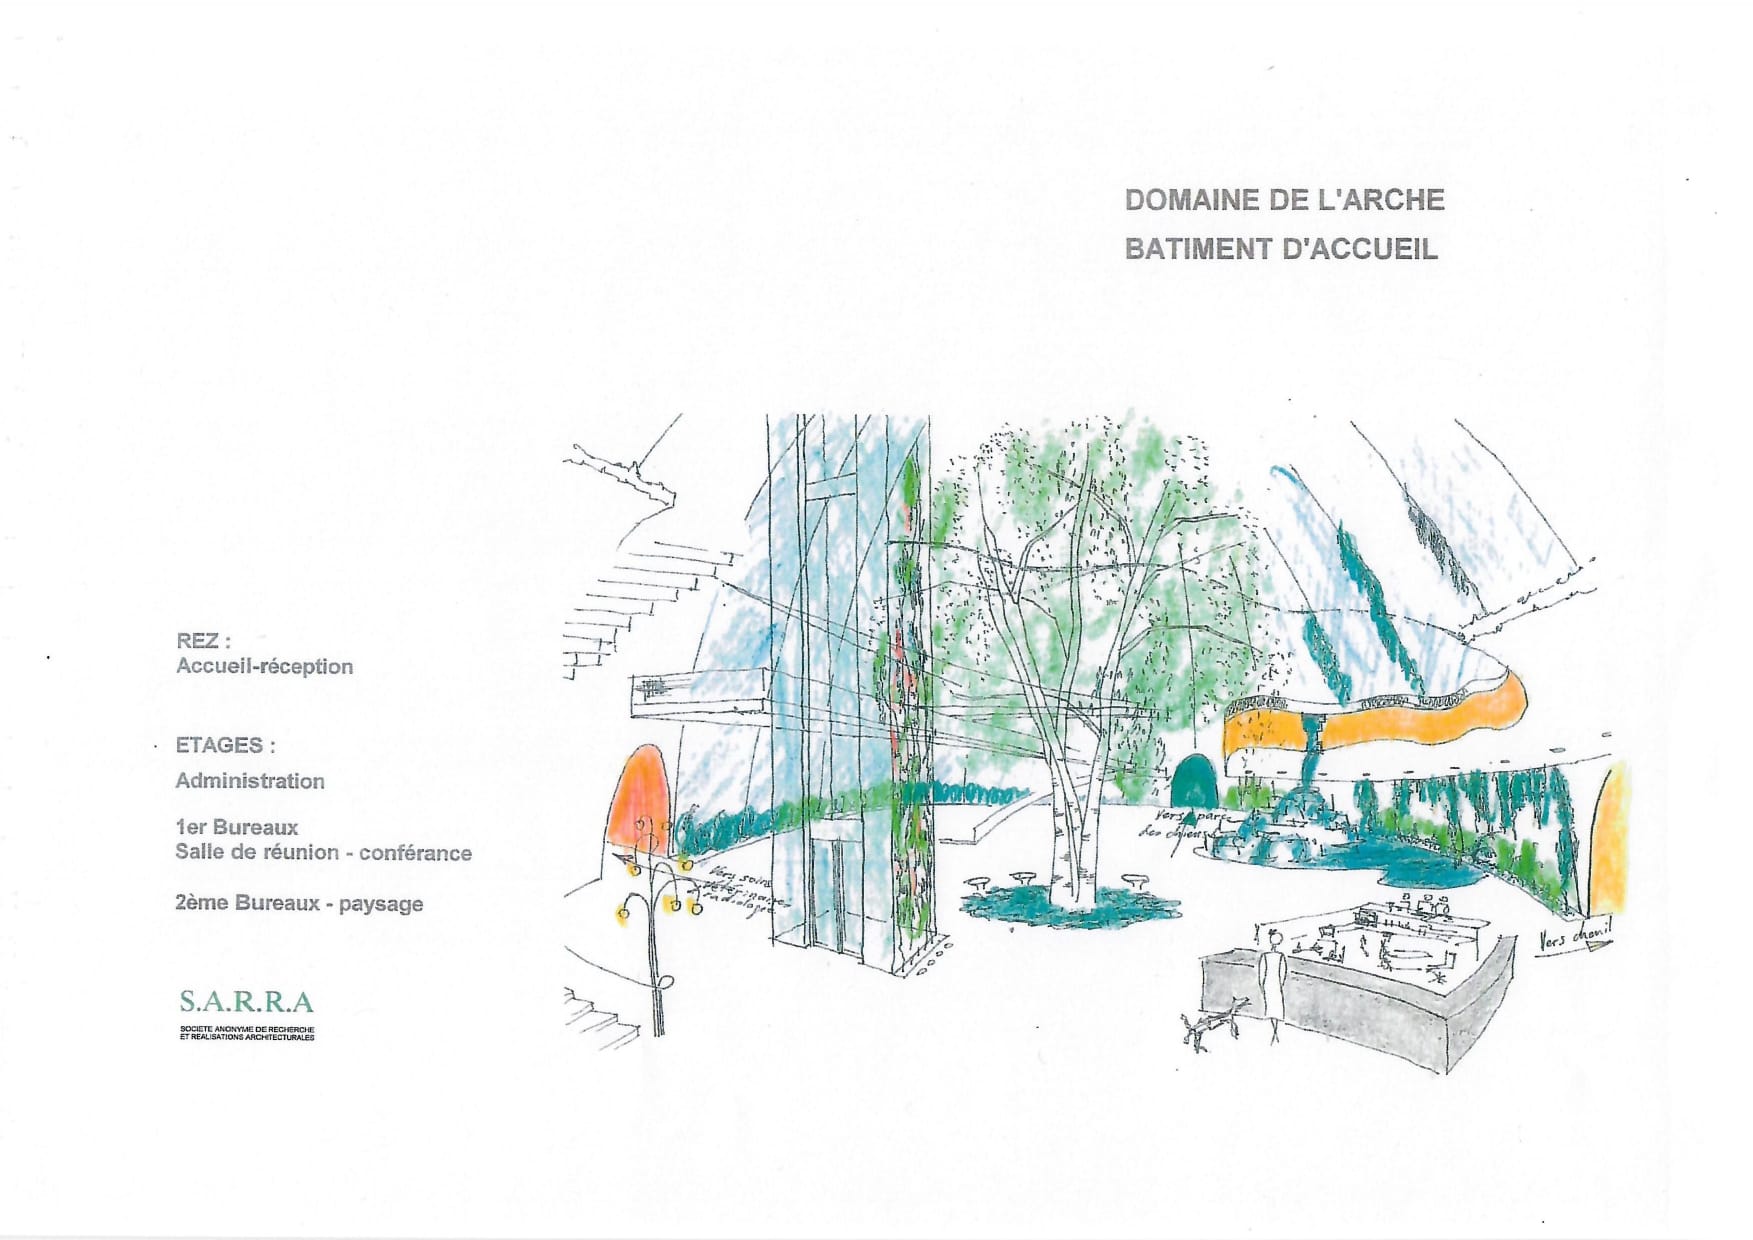
Reception building
- Ground floor: welcome and reception
- Floor 1: offices, meeting and conference room
- Floor 2: open-plan offices
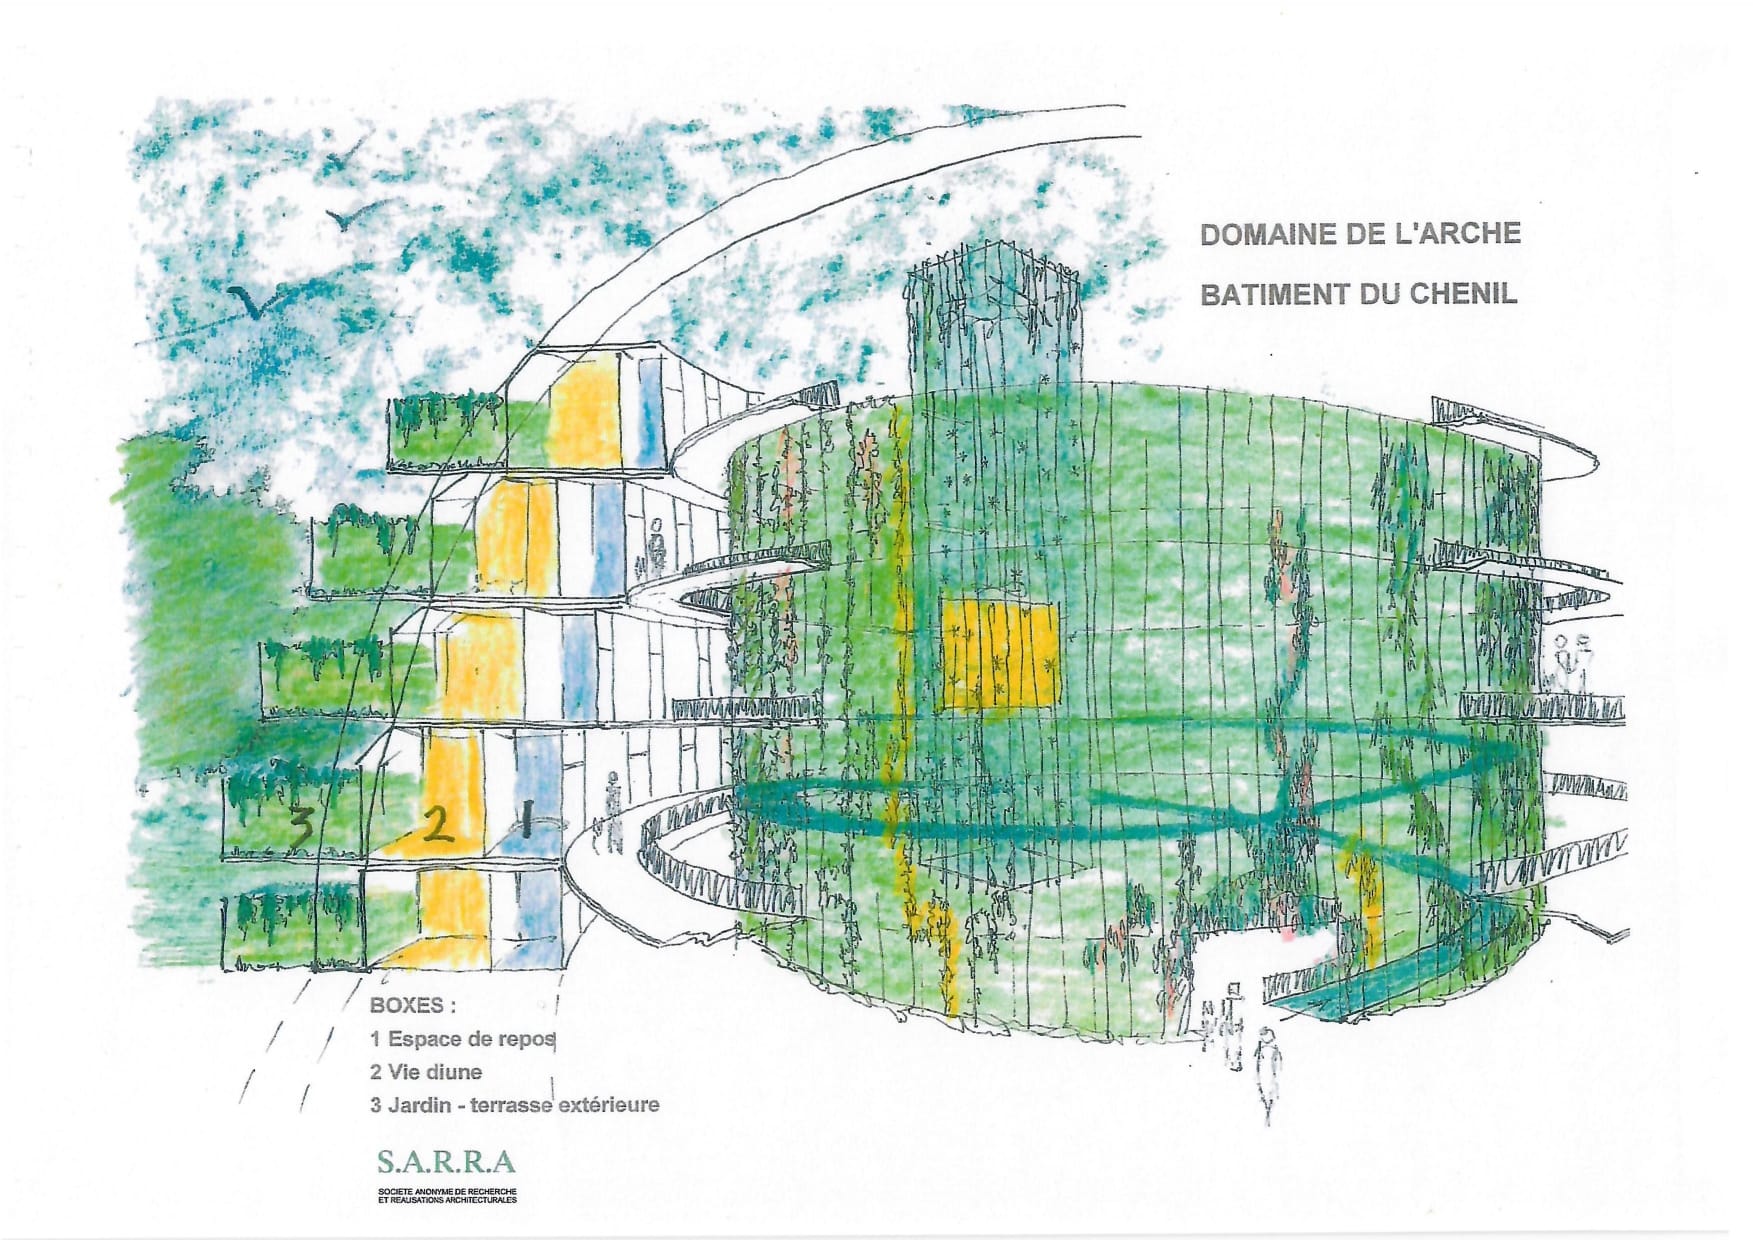
Dog building
- 1: rest area
- 2: daytime living
- 3: garden, outdoor terrace
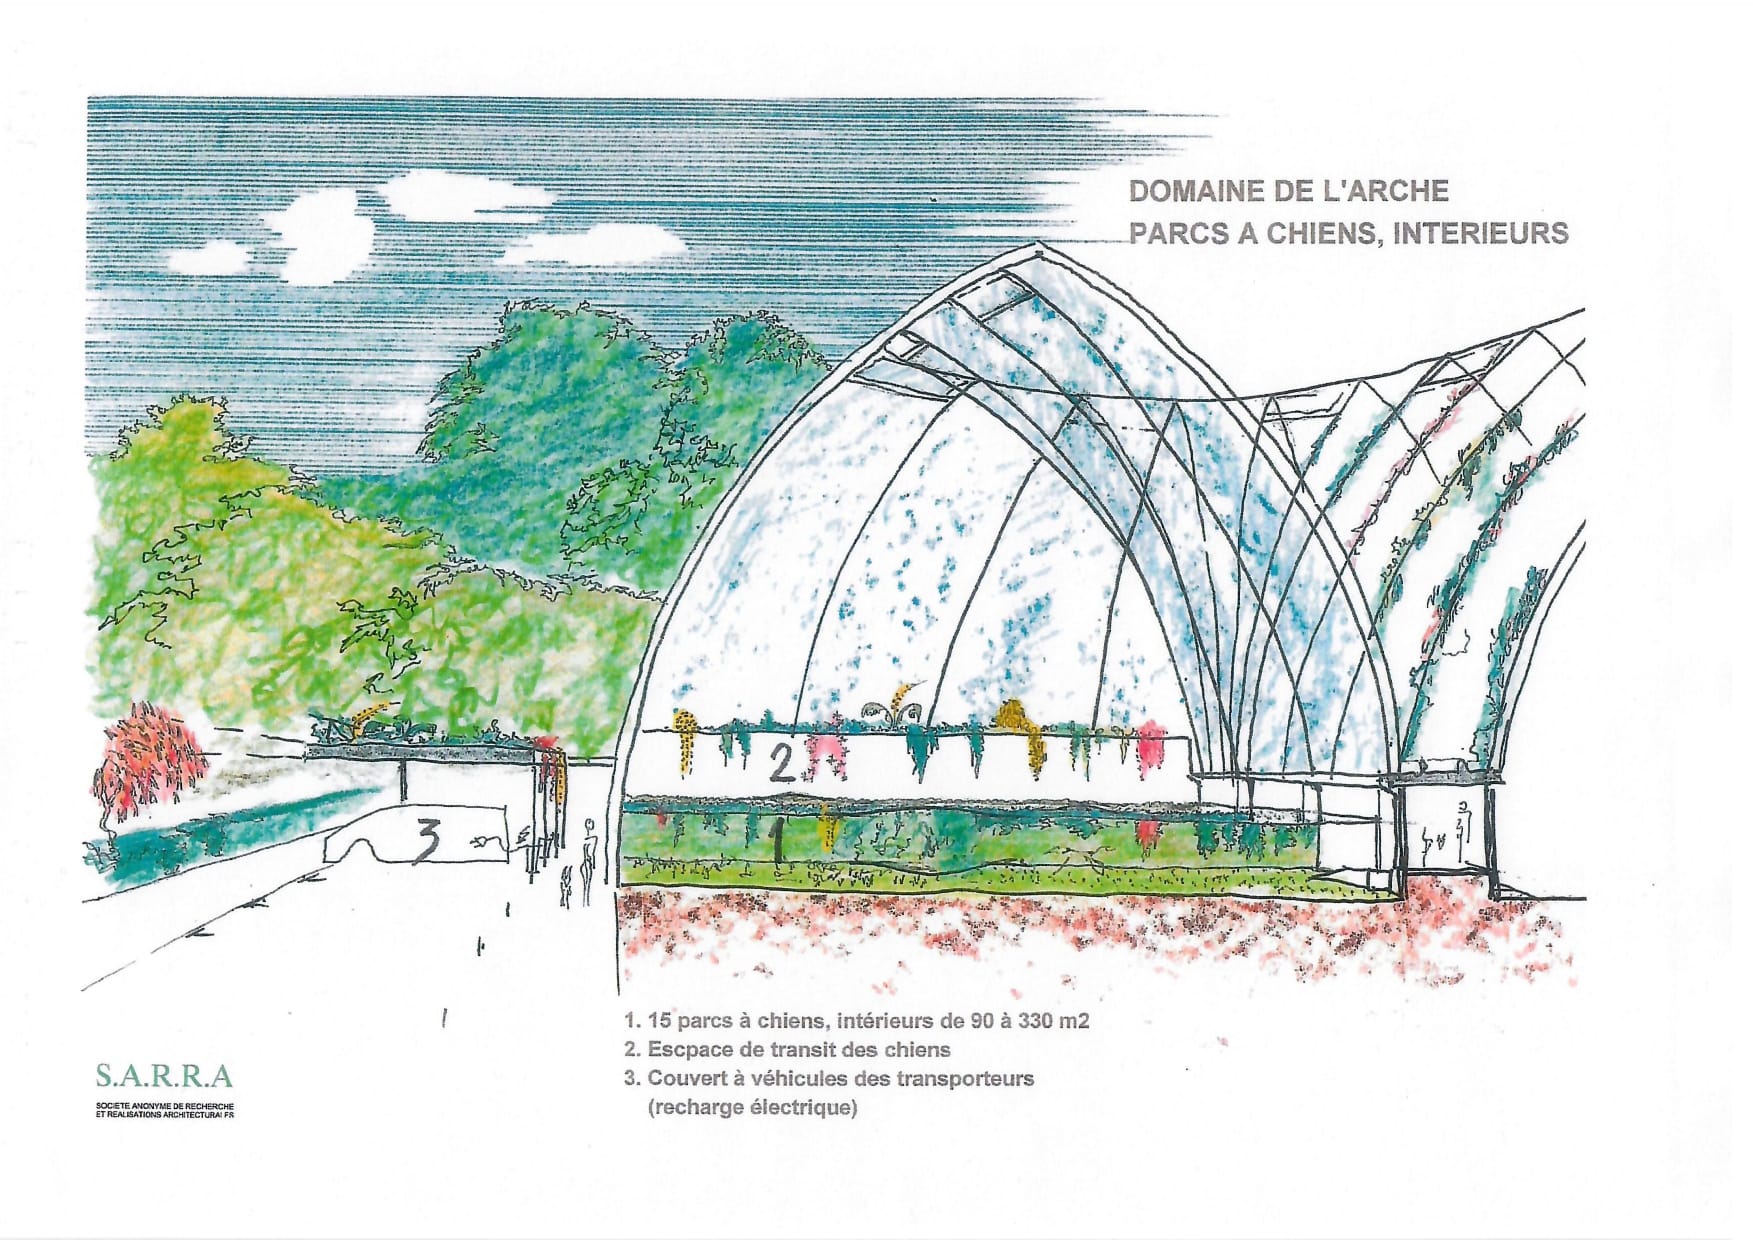
Indoor dog parks
- 1: 15 indoor dog parks of 90 to 330 m²
- 2: dog transit area
- 3: covered area for transport vehicles (electric charging)
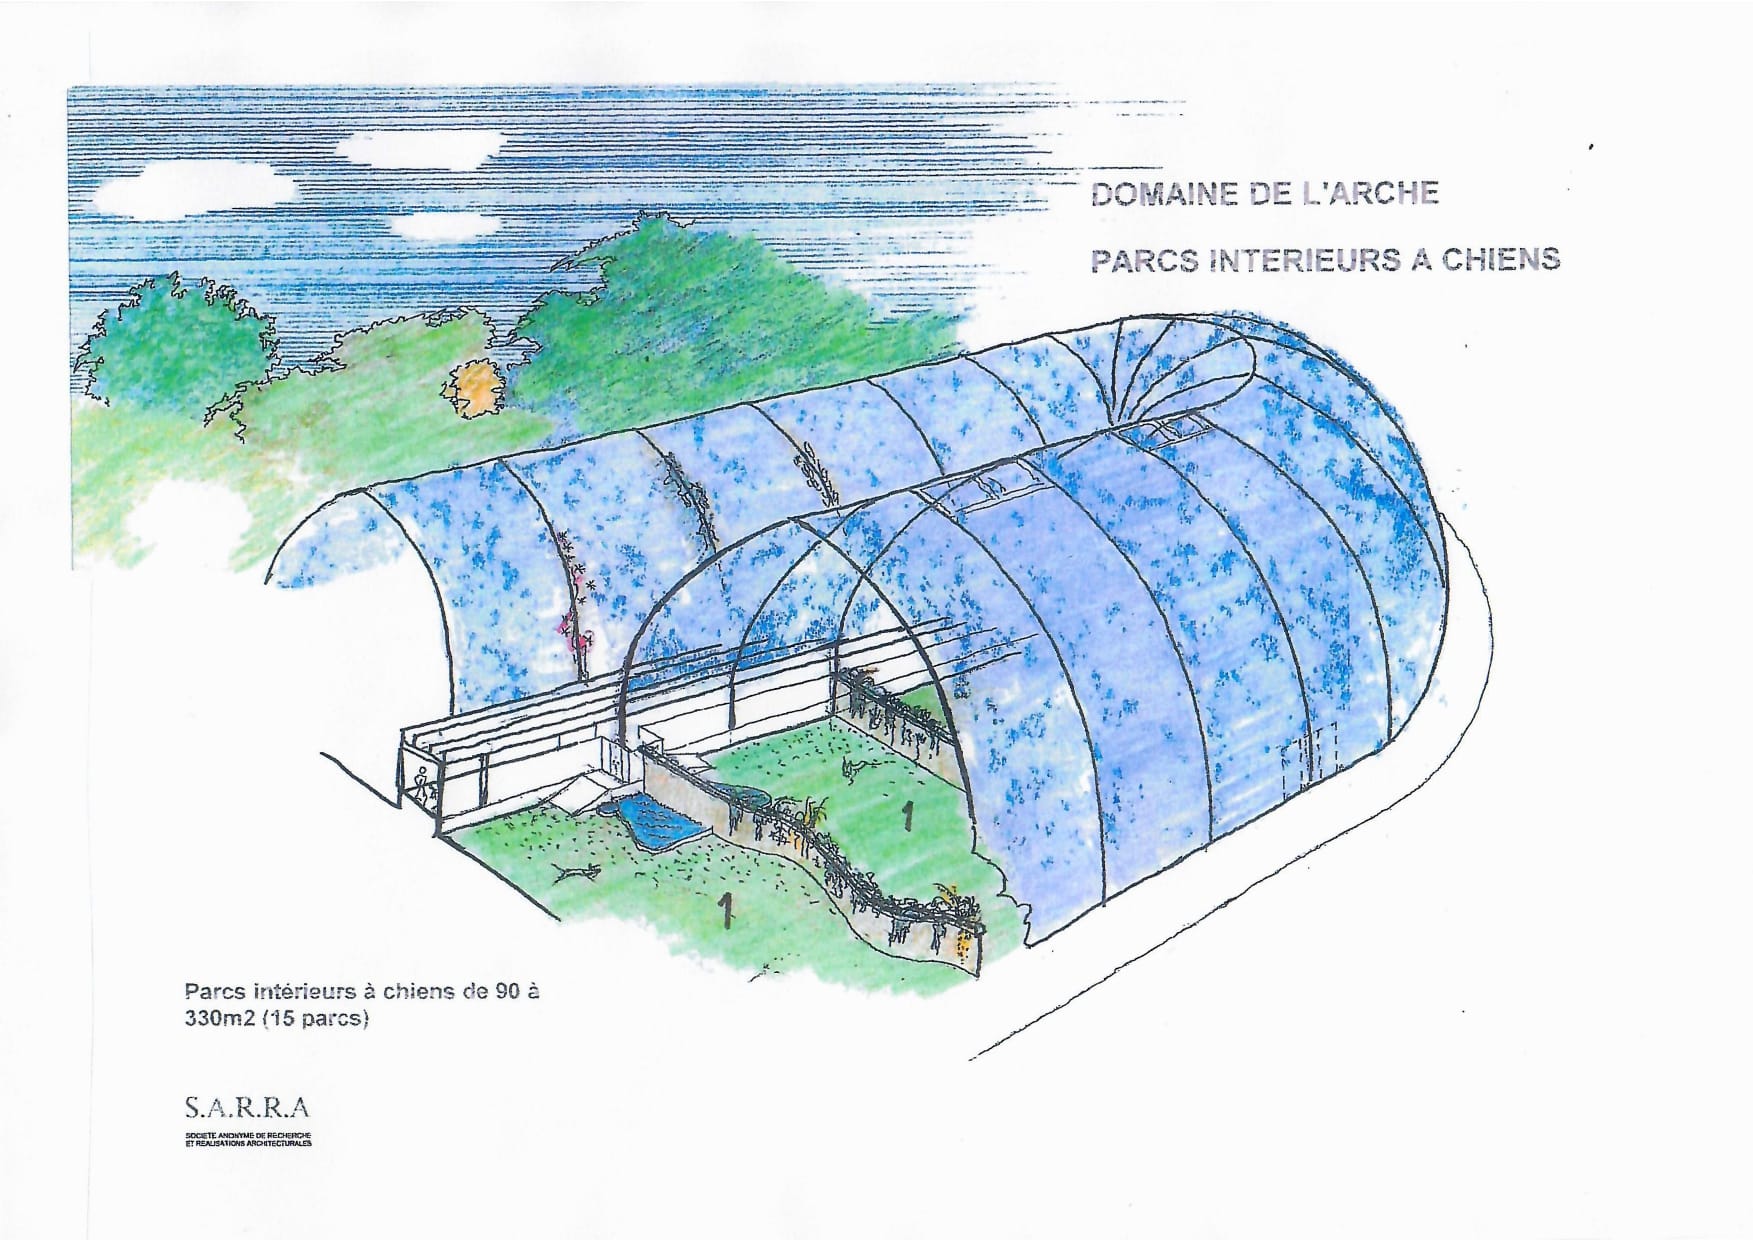
Indoor dog parks
- 15 indoor dog parks of 90 to 330 m²
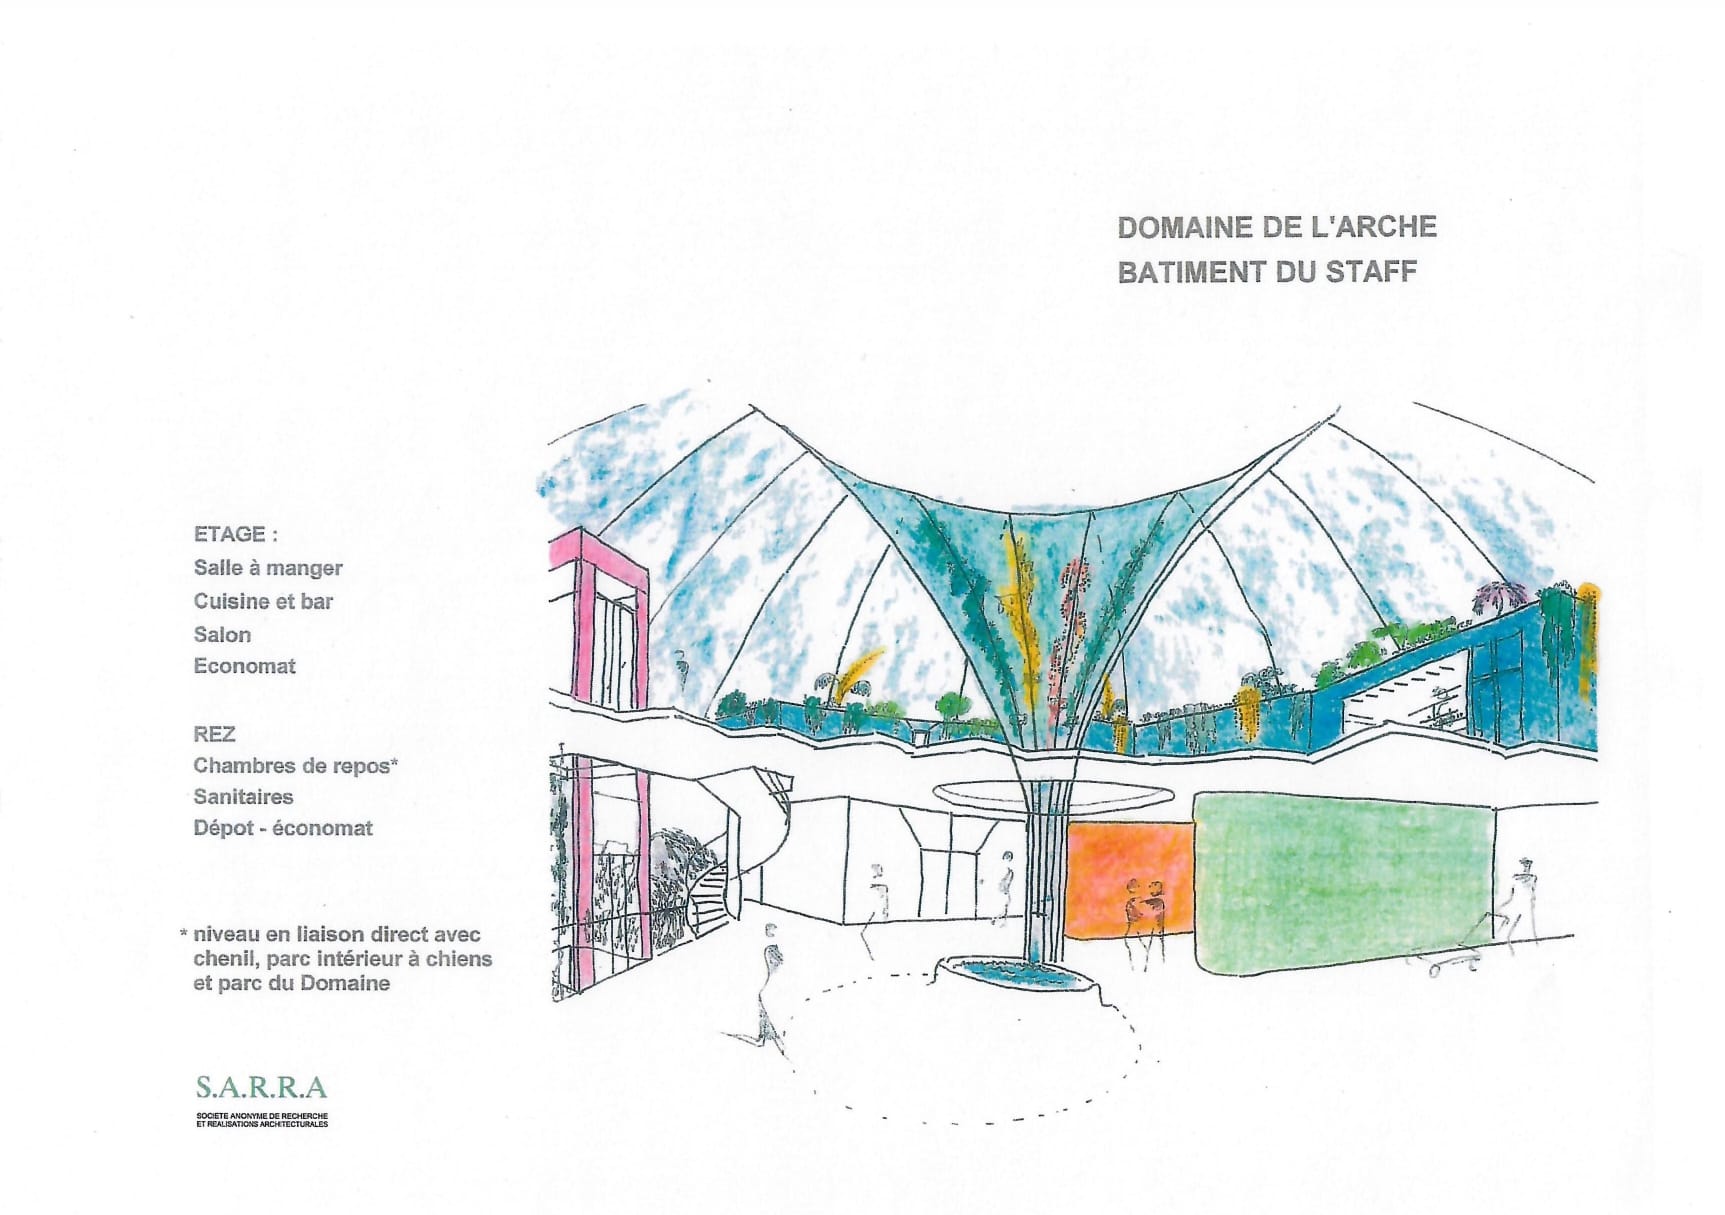
Staff building
- Upper floor: dining room, kitchen and bar, lounge, supplies
- Ground floor: rest rooms, toilets, storage and supplies
- The ground floor connects directly to the dog building, the indoor park and the Domaine's park
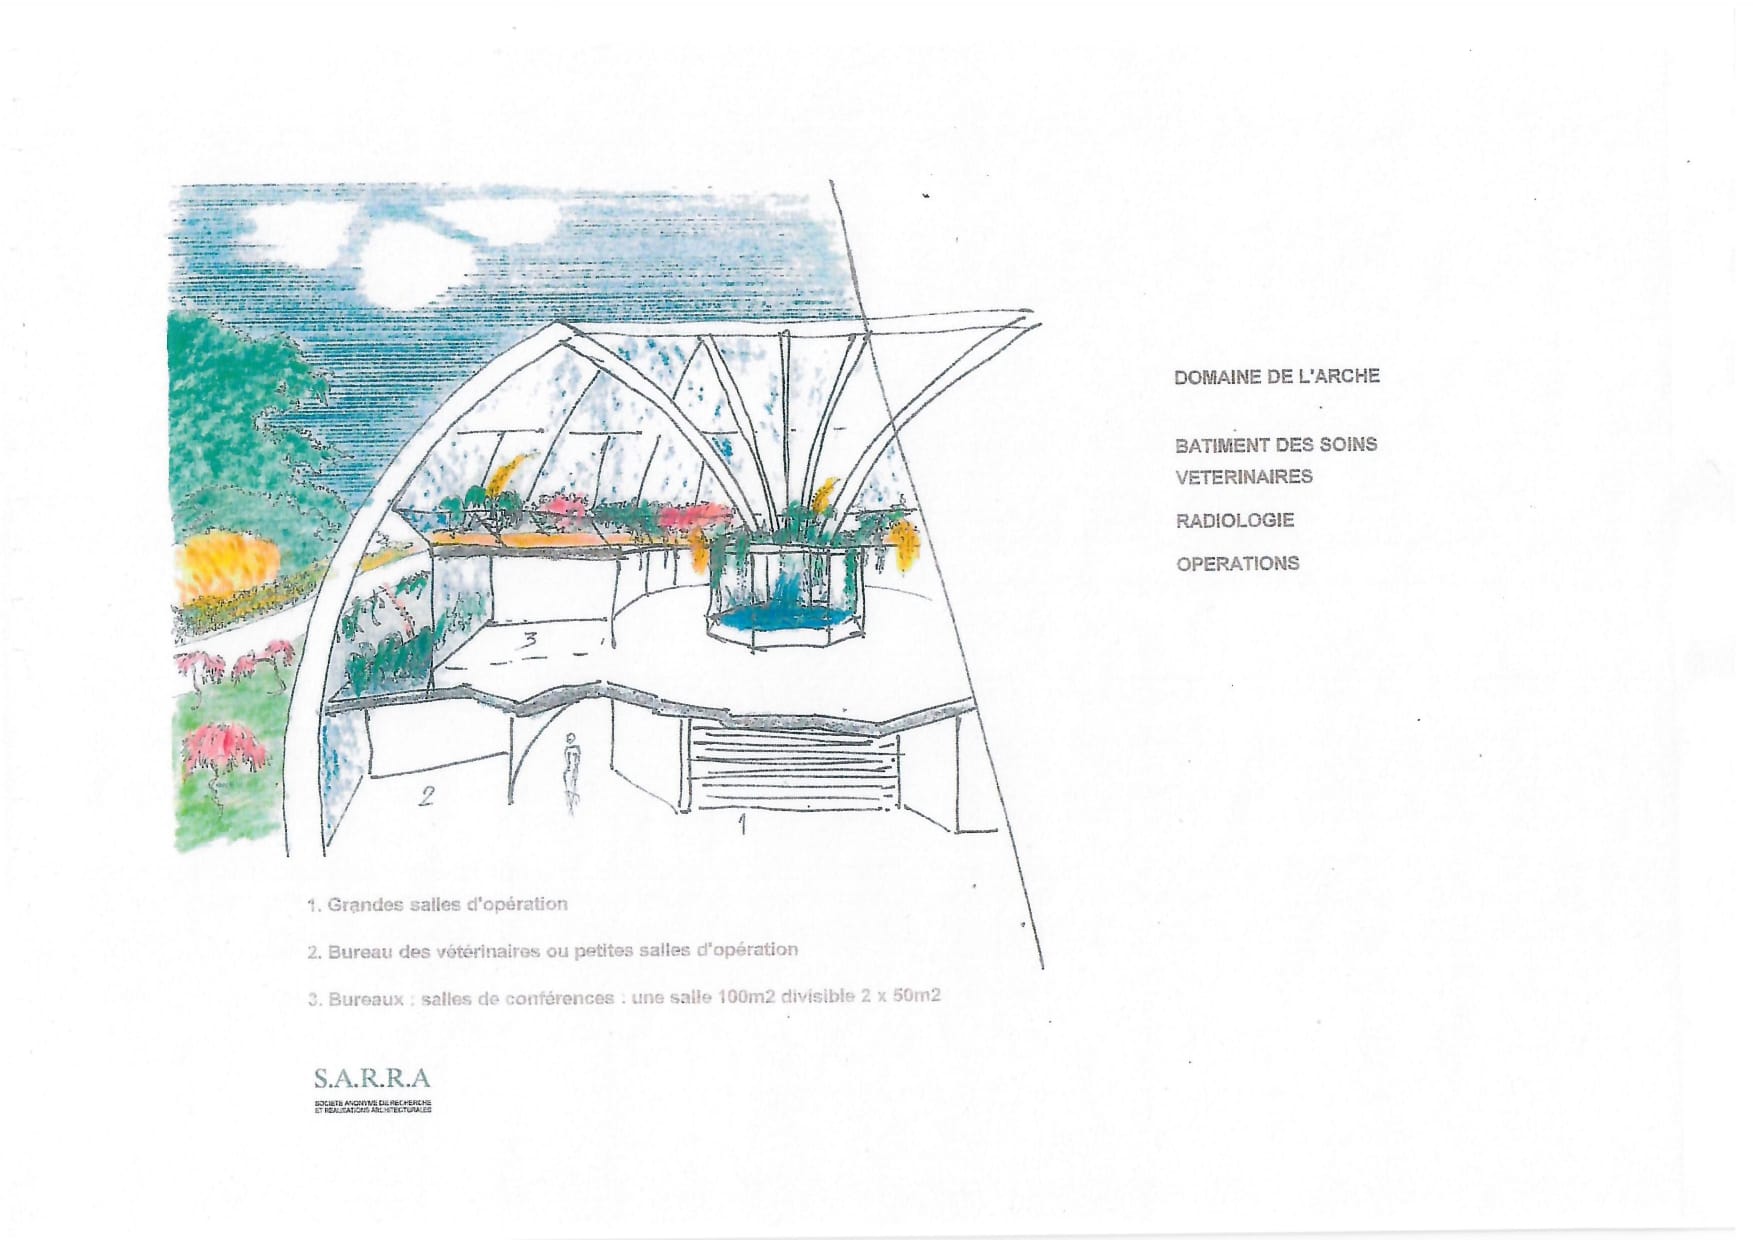
Veterinary care building (outside the Domaine)
- Radiology and surgery
- 1: large operating rooms
- 2: veterinarians' offices or small operating rooms
- 3: offices and a 100 m² conference room, divisible into 2 x 50 m²
Ecology at the heart of the vision
A water feature
It would drain water and supply the whole structure. The animals could enjoy it too.
Electrical system
Solar panels on the structure would make the power supply easier. The heating would be self-sufficient.
Natural materials
Separations would be made of wood and plants, with no wire fencing. Plexiglas windows would let in more light.
Stay in touch
Get more information about Anidoor
Whether you are a dog owner, a partner, a candidate or interested in investing in the project, leave us your details. We will come back to you with the information you need.
Prefer to write directly? A simple message to contact@anidoor.com is enough.